[email protected]

Work

Homes, room by room.

A clear view of the space, with room for the details.

A closer look

Light, layout and detail.

Select an image to view it larger.
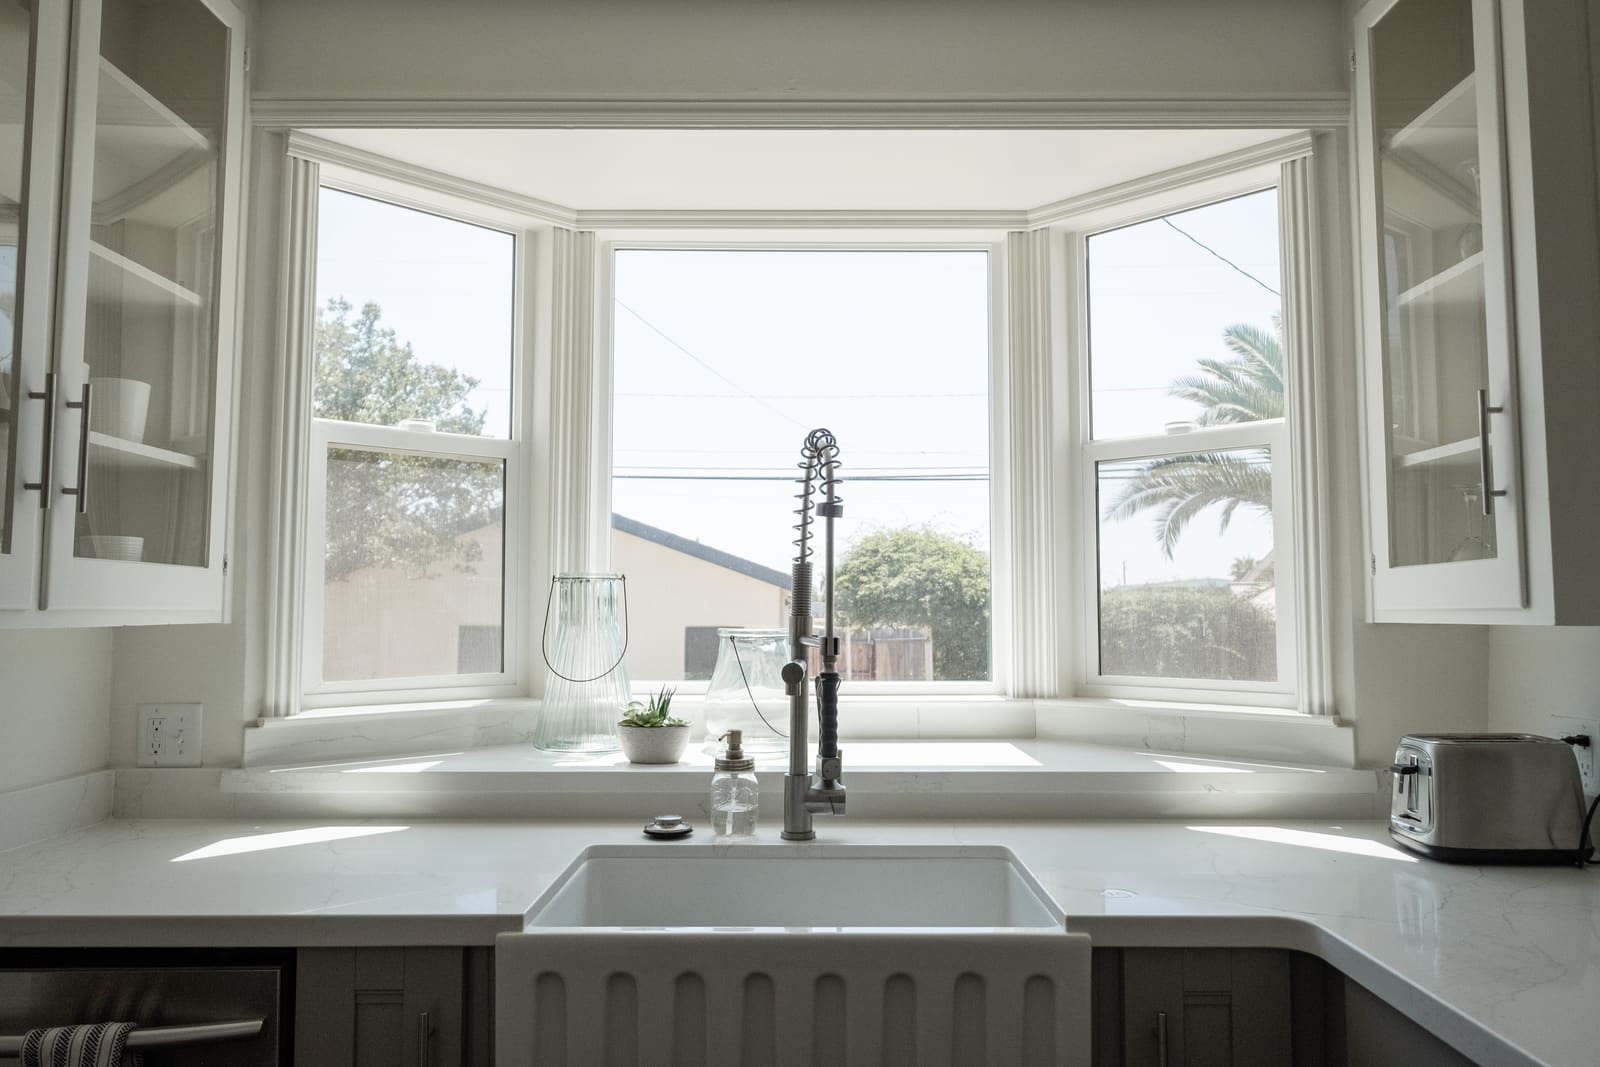
Kitchen sink area with a farmhouse sink, white stone counters and glass-front cabinets beneath a three-panel bay window with the yard visible outside.
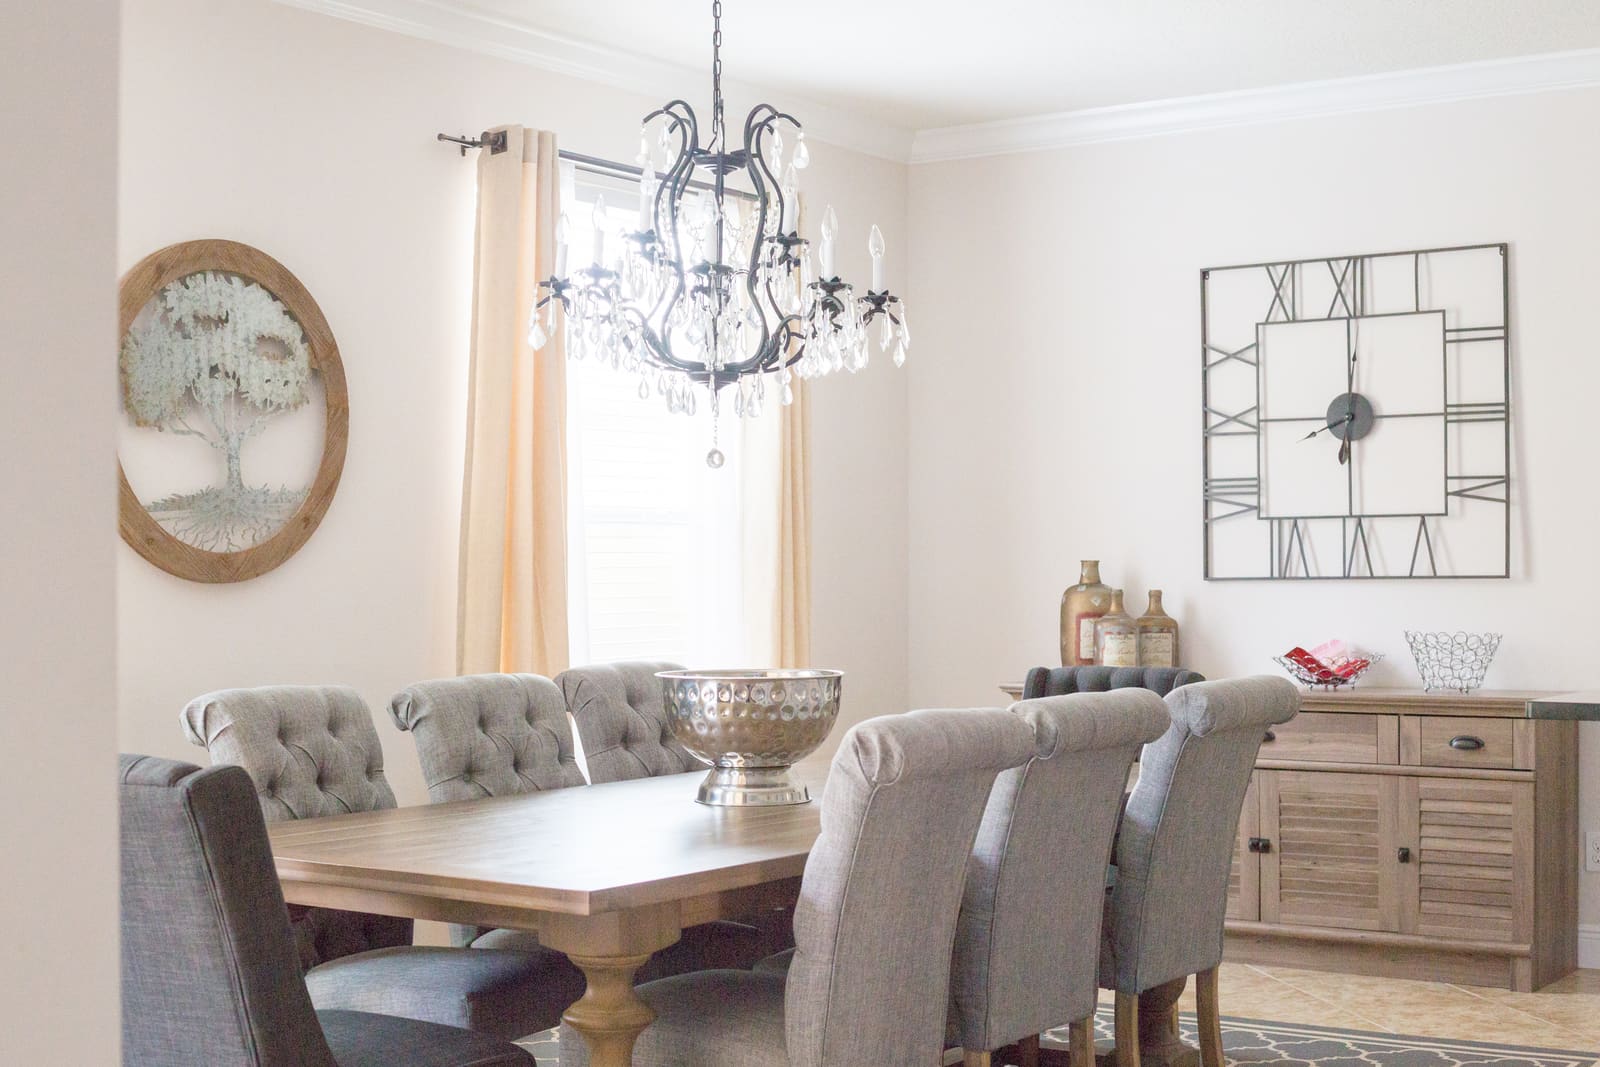
Dining room with a wood table, gray upholstered chairs, a crystal chandelier and a window with sheer curtains.
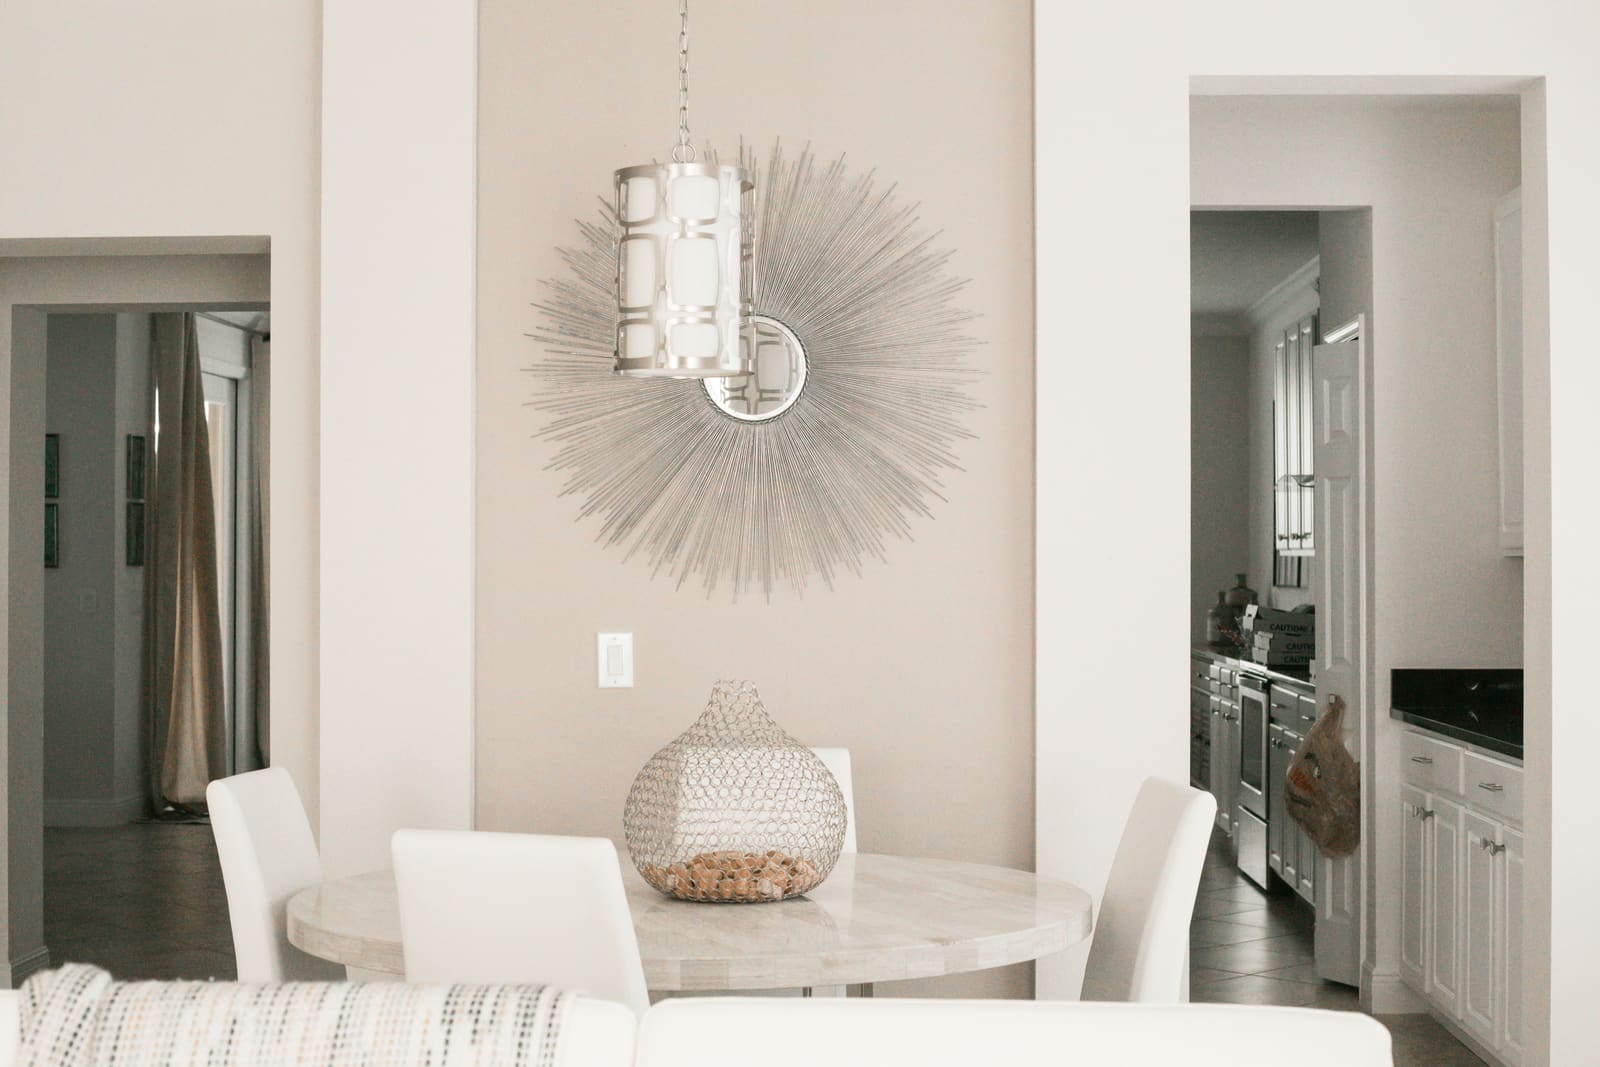
Breakfast nook with a round table and white chairs, with open doorways showing the hallway on the left and the kitchen on the right.
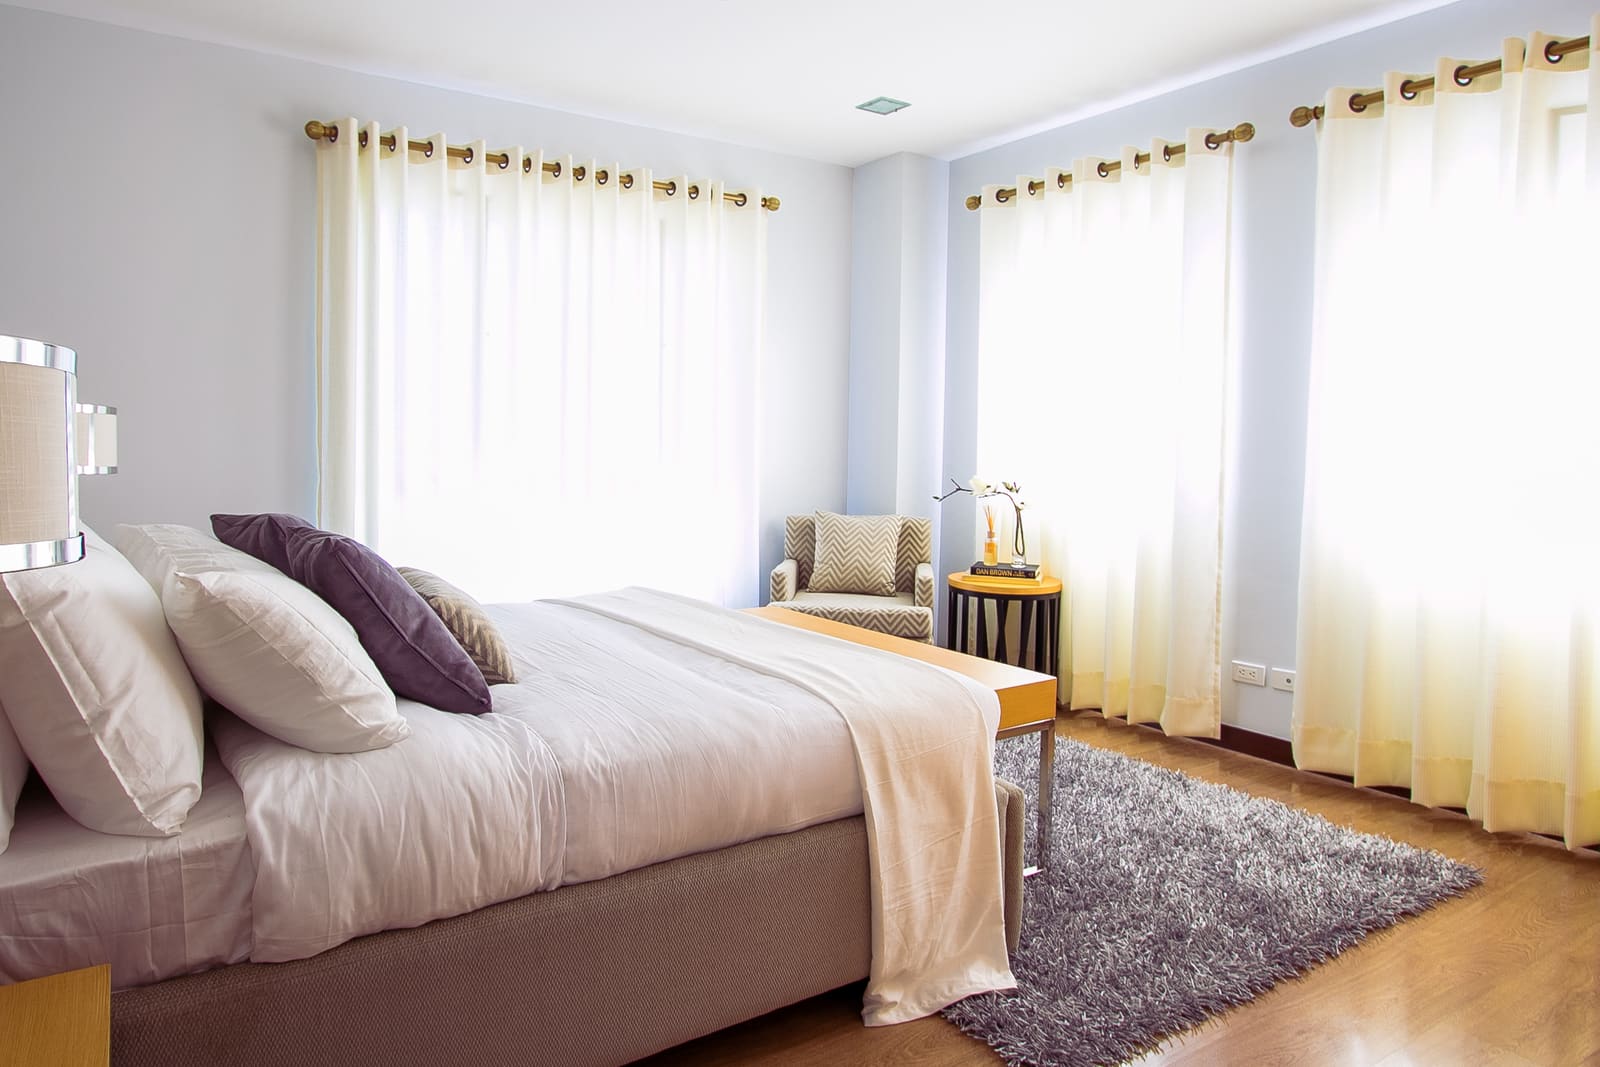
Bedroom with a made bed, purple accent pillows, a gray rug on wood floors and tall windows with sheer curtains.
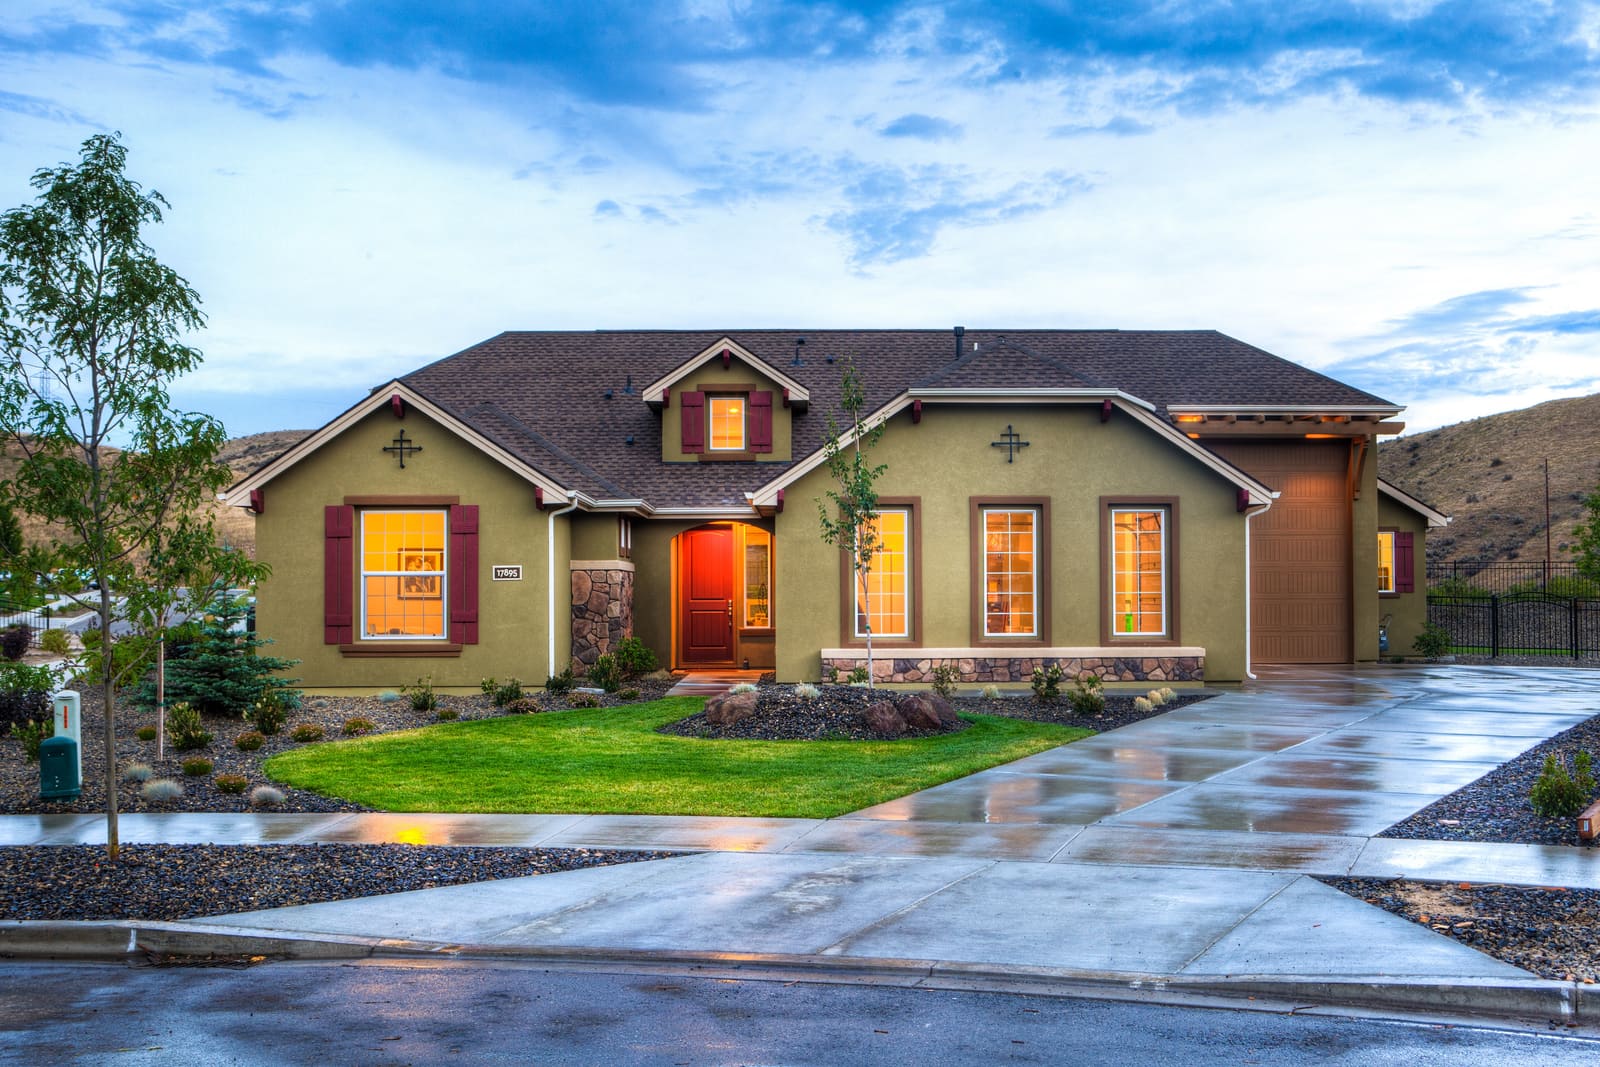
Front of a single-story house photographed from the street at ground level, with a front lawn, driveway and covered entry.

What to expect in every set

  • Balanced lightReadable interiors and window light.
  • Natural colorWalls, floors and finishes shown close to how they look in person.
  • Straight verticalsDoor frames and walls kept upright so rooms feel stable.
  • Clear room detailSharp enough to show counters, flooring and fixtures.
  • Thoughtful compositionAngles that show the layout and how the rooms connect.

Bring a clear view to your next listing.

Tell me where the property is, which services you need and your preferred date.

Request a shoot